Leave a Message

Thank you for your message. I will be in touch with you shortly.

Home Search
15 Wendover Road
Courtesy of Julia B Fee Sothebys Int. Rlty, Lorraine De La Parra Listing Contact: 914-620-8682 
$820,000

15 Wendover Road

5 Beds 3 Baths 3,389 Sq.Ft. 6,098 Sq.Ft.

Description

STEP BACK IN TIME: A CHARMING 1890 VICTORIAN GEM WITH MODERN KITCHEN & BATHS
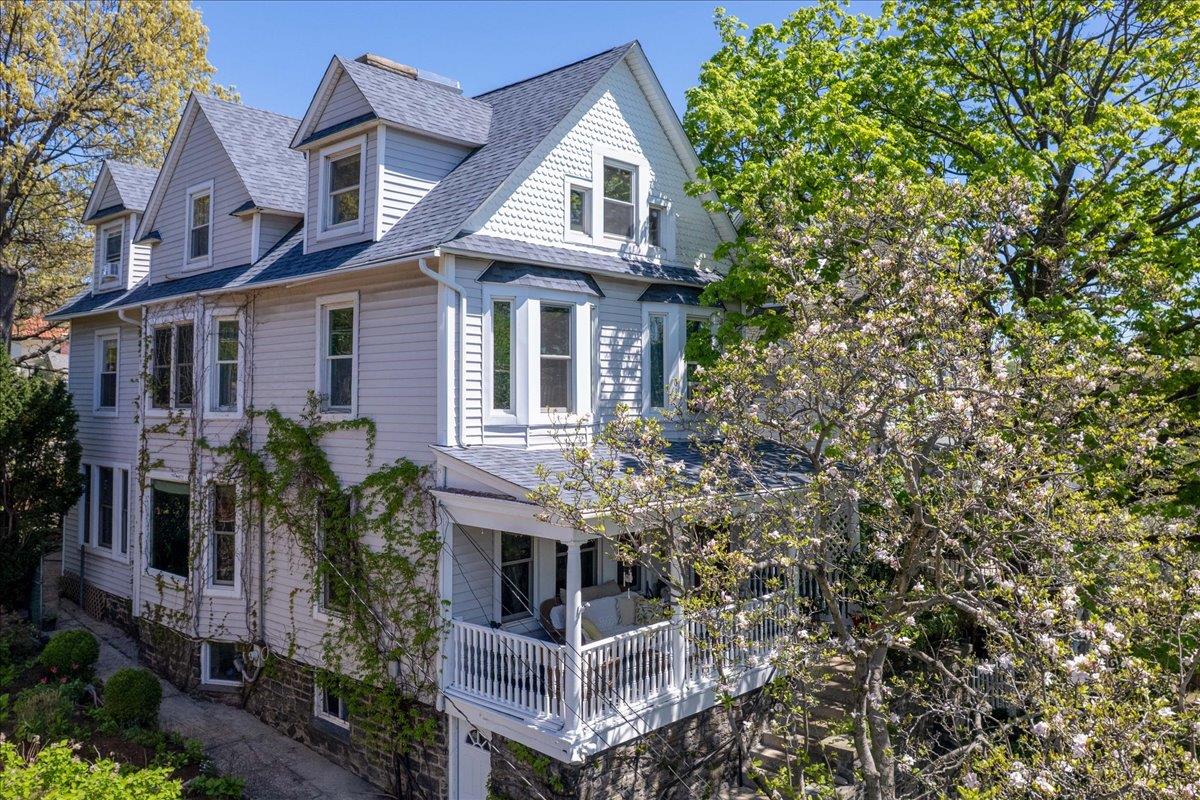
Experience the elegance of yesteryear in this beautifully preserved Victorian home, built in 1890. Perched high above a quiet, tree-lined street in the heart of Park Hill, this classic home has architectural details, high ceilings, intricate woodwork, with timeless character and sweeping views.

Enter through the wrought iron gates and make your way through the terraced gardens to your own hillside retreat. With five spacious bedrooms and three full bathrooms, there's plenty of room for everyone to spread out and feel at home.

A beautifully updated kitchen blends modern convenience with classic elegance. Enjoy peaceful mornings or cozy evenings on the covered front porch, or entertain with ease on the private back patio surrounded by thoughtfully landscaped garden areas.

The third floor is perfectly situated for guest quarters with a separate family room, bedroom, bathroom, and kitchenette.

There is a one-car garage at street level and an unfinished basement with laundry and ample storage space. This ideal location has easy access to the Saw Mill and Hutchinson River Parkways

Don't miss this rare opportunity to own a truly unique and inviting home in one of Yonkers' most desirable neighborhoods.

Share Property

Location

15 Wendover Road, Yonkers, NY 10705

Status

Sold

Date Sold

June 27, 2025

Property Amenities

Interior
Laundry room In Basement
Fireplace Decorative, Gas
Appliances Dishwasher, Dryer, Freezer, Gas Range, Microwave, Refrigerator, Stainless Steel Appliance(s), Tankless Water Heater, Washer
Flooring Hardwood
Total Bedrooms: 5
Full Bathrooms: 3
Other Interior Features First Floor Full Bath, Ceiling Fan(s), Eat-in Kitchen, Entrance Foyer, Formal Dining, High Ceilings, Natural Woodwork, Original Details, Quartz/Quartzite Counters, Storage, Walk-In Closet(s)
Area & Lot
Total area 3,466 Sq.Ft.
Lot Area 6,098 Sq.Ft.
Living area 3,389 Sq.Ft.
MLS® ID 854168
Year Built 1890
School District Yonkers
High School Contact Agent
Middle School Yonkers Middle School
Elementary School Yonkers
View Description Neighborhood
Architecture Styles Victorian
Type Residential
Status Sold
Exterior
Stories 3
Air conditioning Wall/Window Unit(s)
Heat type Hot Water
Water Source Public
Garage Space 1.0
Sewer Public Sewer
Utilities Cable Available, Electricity Connected, Natural Gas Connected, Phone Available, Sewer Connected, Trash Collection Public, Water Connected
Finance
Sales Price $820,000
Real Estate Tax $15,355 yearly

360 Virtual Tour

Take a tour of this property

Work With Lori

Your home is more than an address—it’s a reflection of your lifestyle. Partner with an expert who truly understands what luxury means.