Leave a Message

Thank you for your message. I will be in touch with you shortly.

Home Search
2 Deer Ridge Road
2 Deer Ridge Road
2 Deer Ridge Road
2 Deer Ridge Road
2 Deer Ridge Road
2 Deer Ridge Road
2 Deer Ridge Road
2 Deer Ridge Road
2 Deer Ridge Road
2 Deer Ridge Road
2 Deer Ridge Road
2 Deer Ridge Road
2 Deer Ridge Road
2 Deer Ridge Road
2 Deer Ridge Road
2 Deer Ridge Road
2 Deer Ridge Road
2 Deer Ridge Road
2 Deer Ridge Road
2 Deer Ridge Road
2 Deer Ridge Road
2 Deer Ridge Road
2 Deer Ridge Road
2 Deer Ridge Road
VIEW PHOTOS
Courtesy of Julia B Fee Sothebys Int. Rlty, Lorraine De La Parra Listing Contact: 914-620-8682 
$650,000

2 Deer Ridge Road

2 Beds 2 Baths 1,325 Sq.Ft. 2,019 Sq.Ft.

Open House

10/10/2026 2:00PM - 4:00PM EDT

Description

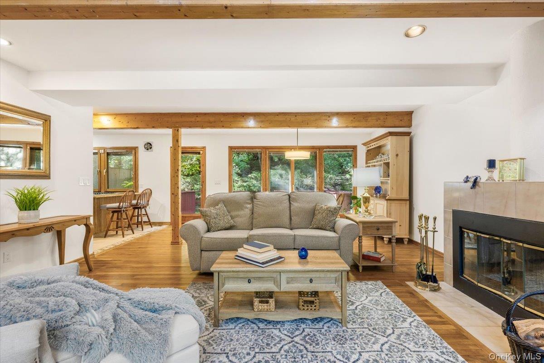
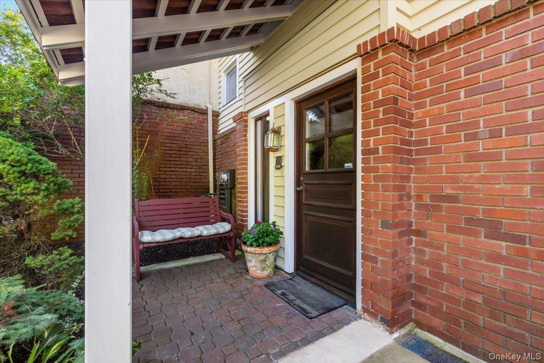
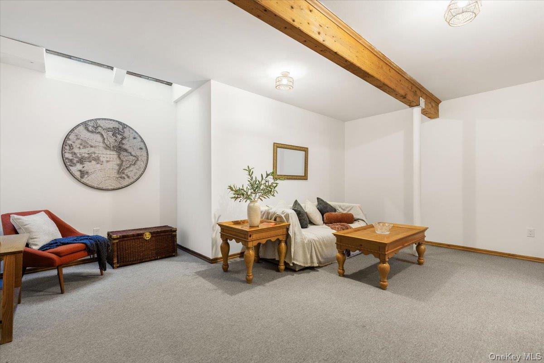
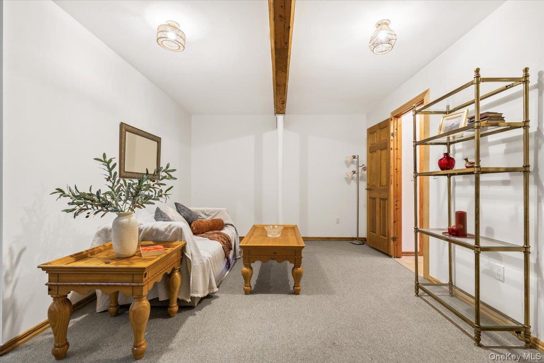
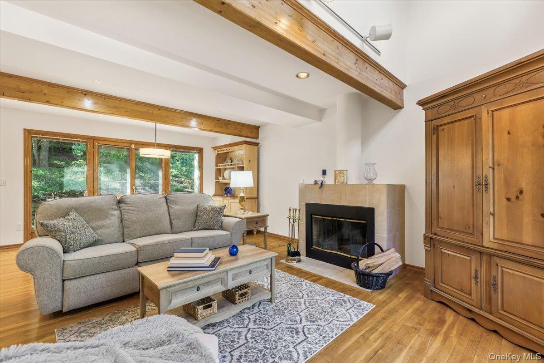
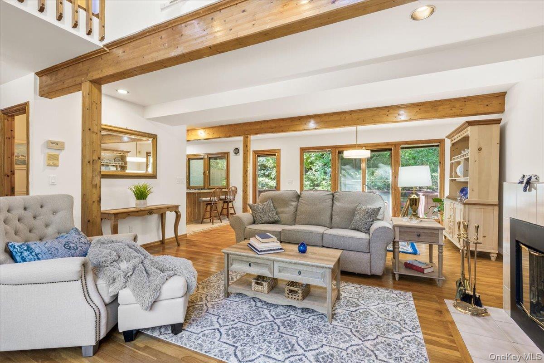
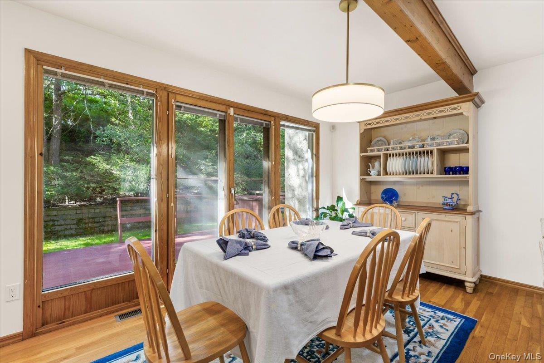
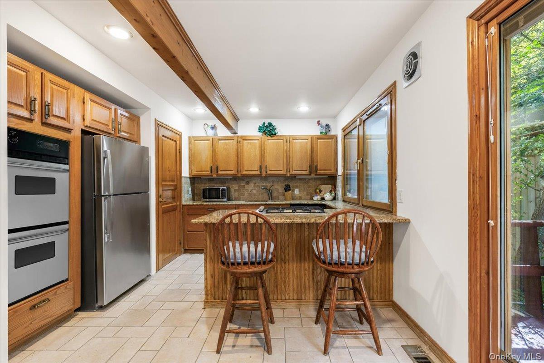
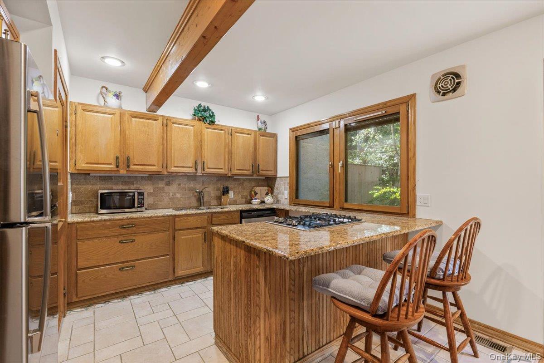
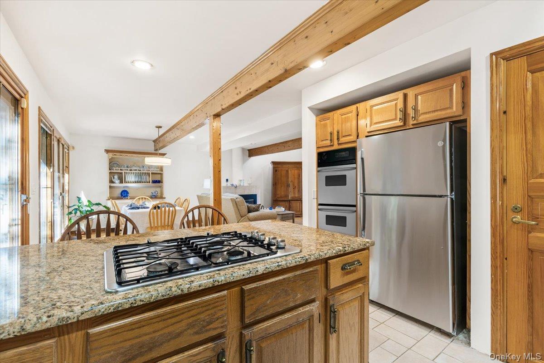
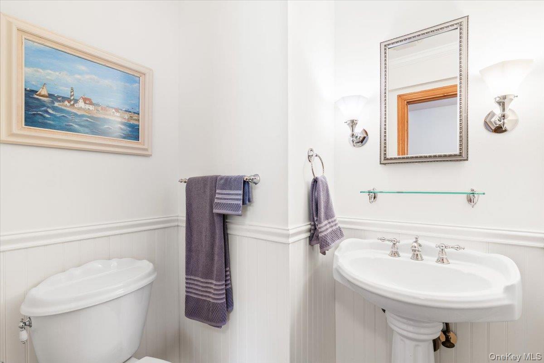
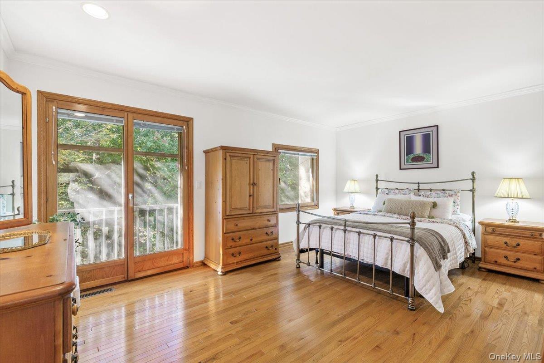
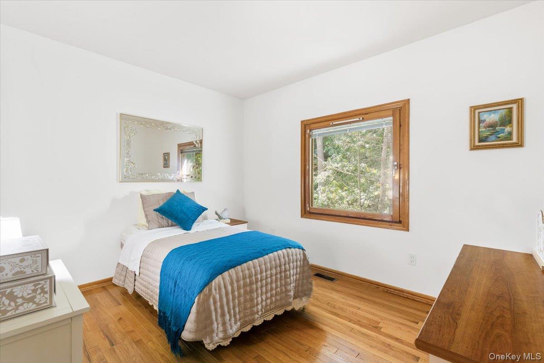
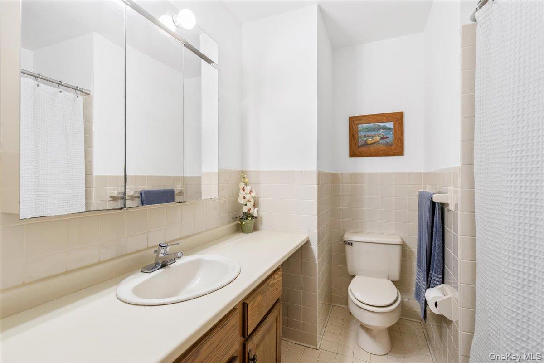
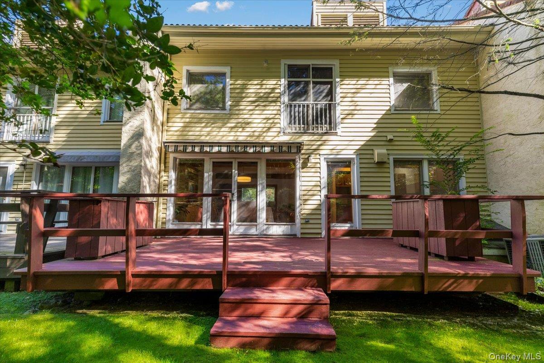
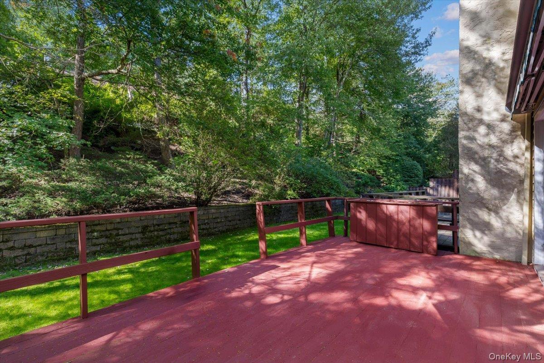
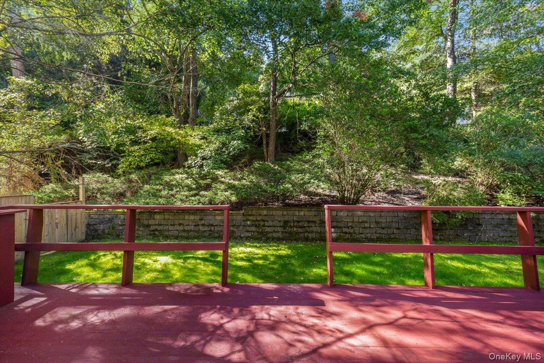
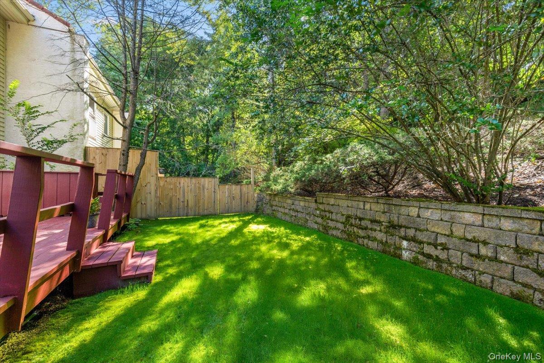
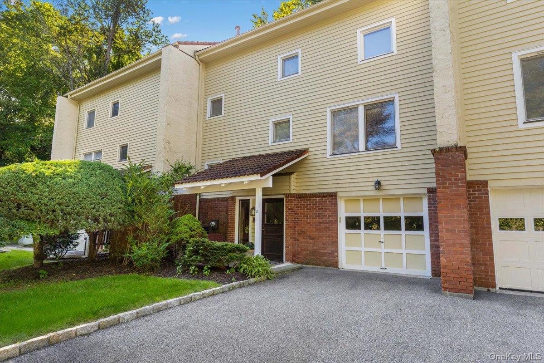
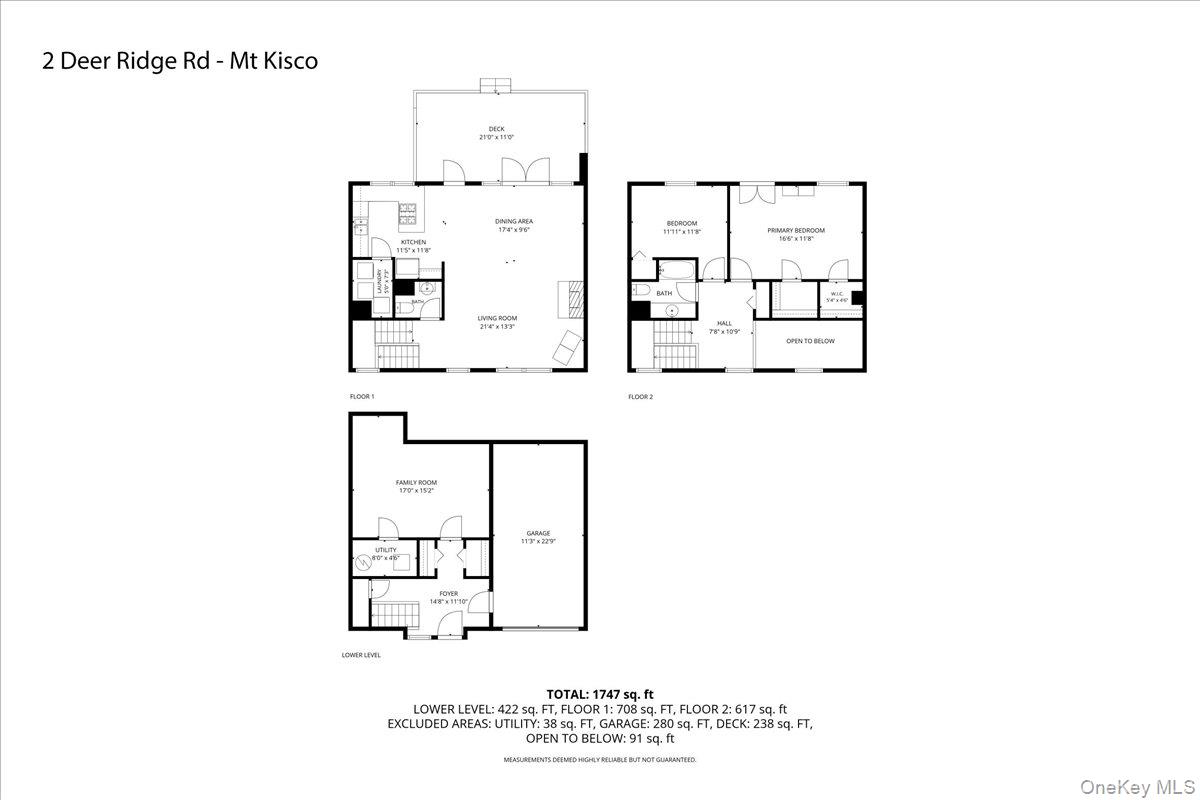
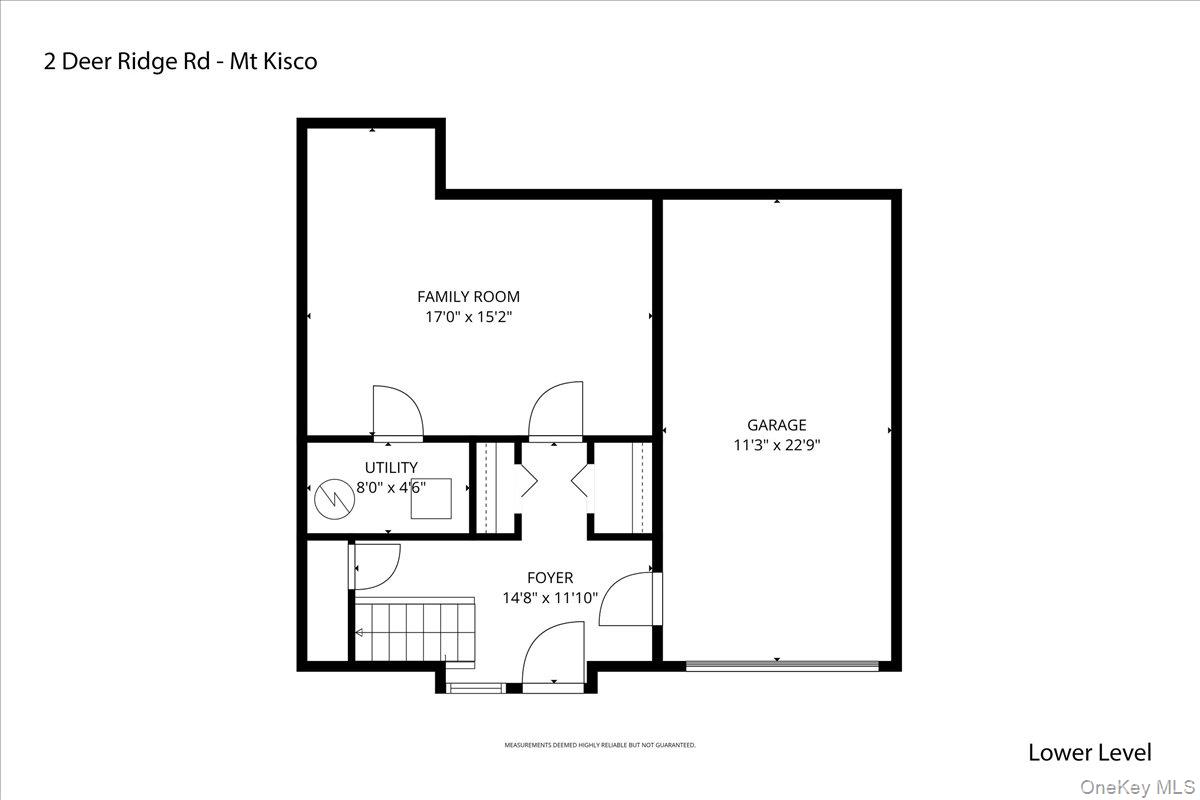
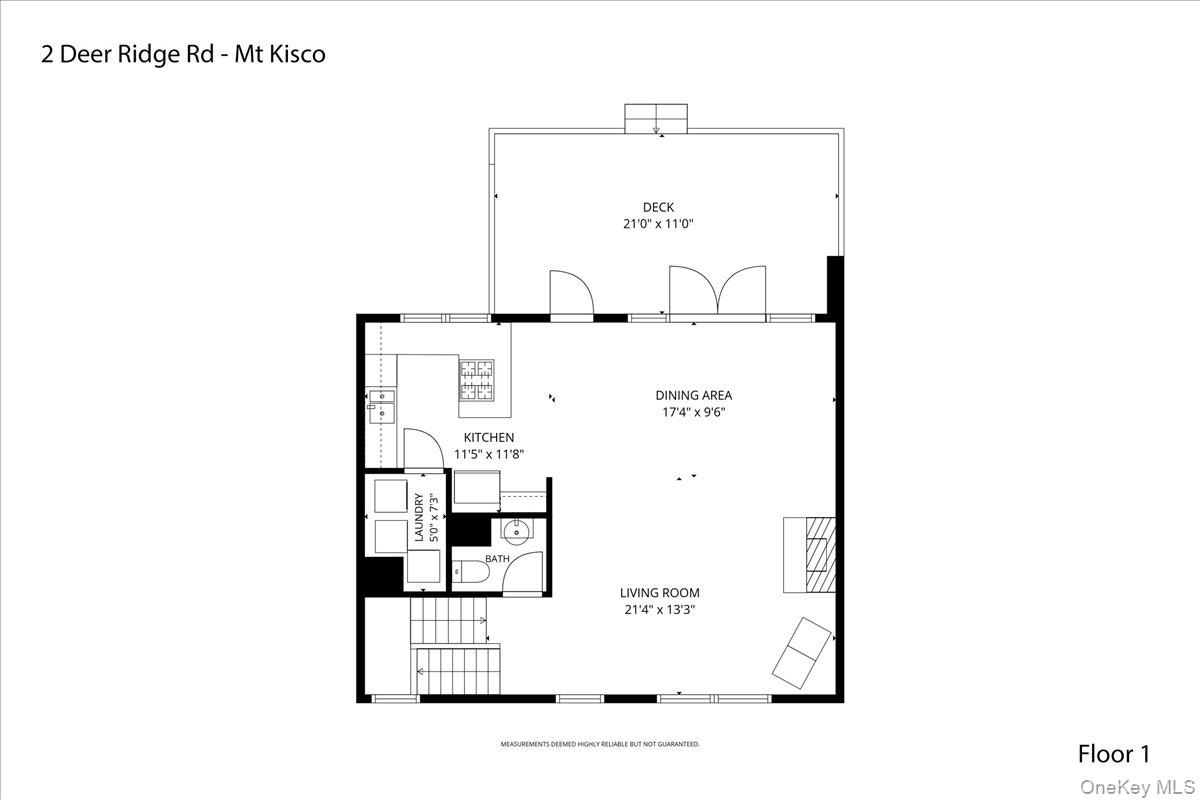
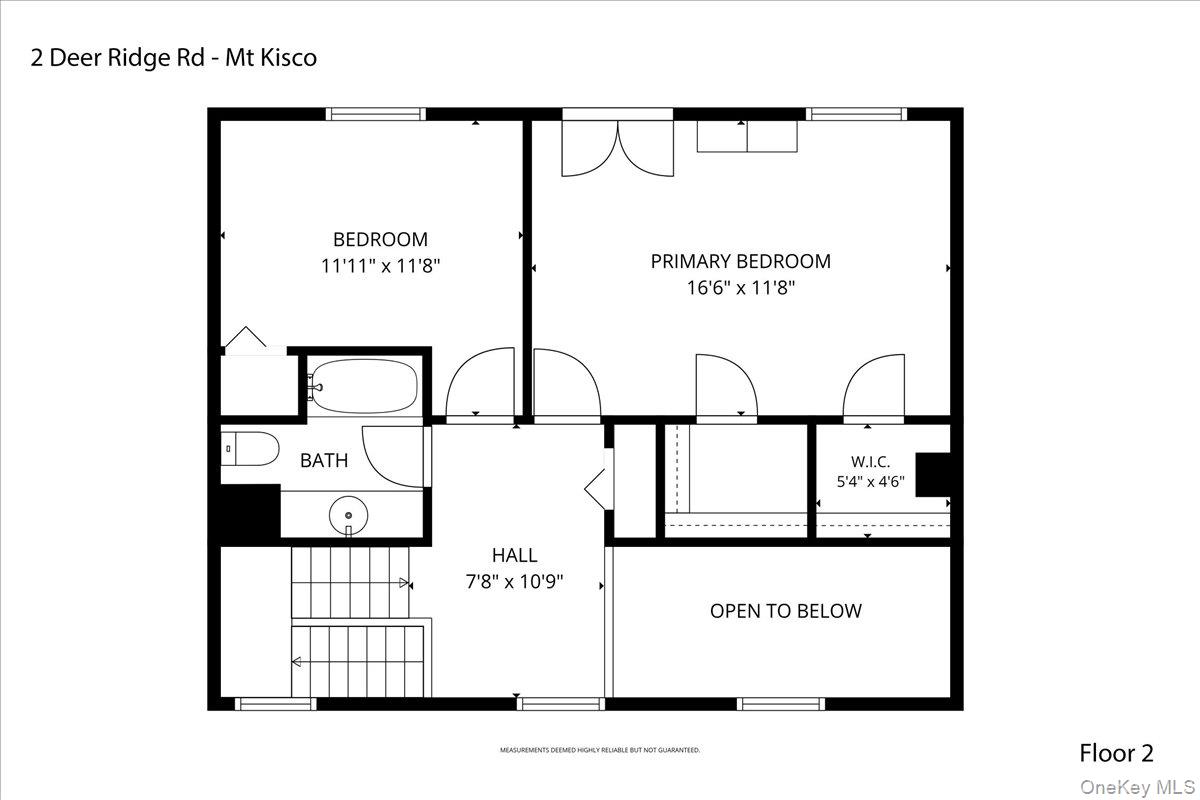
TUCKED AWAY AT DEER RIDGE AT BEDFORD CORNERS, this beautifully updated 2-bedroom, 1.5-bath townhouse offers privacy and calm without sacrificing convenience to town and the parkways. Freshly painted throughout, the home features gleaming hardwood floors and a bright, open-concept kitchen that flows into the living and dining areas, a layout that works as well for quiet evenings as it does for entertaining. A versatile den adds flexibility as a home office, study, or workout space. Step outside to the private back patio, a peaceful spot for morning coffee or unwinding at the end of the day. An attached one-car garage plus an additional driveway space make parking easy. Residents are eligible for Town of Bedford pool and tennis facilities, and the shops, restaurants, and everyday conveniences of Mount Kisco are just a short drive away. Commuters will appreciate nearby Metro-North service with an easy ride to Grand Central. Move-in ready and thoughtfully refreshed, this is a rare blend of comfort, convenience, and tranquil setting. Schedule your private showing today.

Share Property

Location

2 Deer Ridge Road, Bedford Corners, NY 10549

Status

For Sale
Lori De La Parra

Lori De La Parra

TITLE

REALTOR®

Property Amenities

Interior
Laundry room In Kitchen, Inside, Laundry Room
Fireplace Living Room, Wood Burning
Appliances Dishwasher, Disposal, Dryer, Electric Oven, Exhaust Fan, Gas Cooktop, Microwave
Flooring Carpet, Ceramic Tile, Hardwood
Total Bedrooms: 2
Half Bathrooms: 1
Full Bathrooms: 1
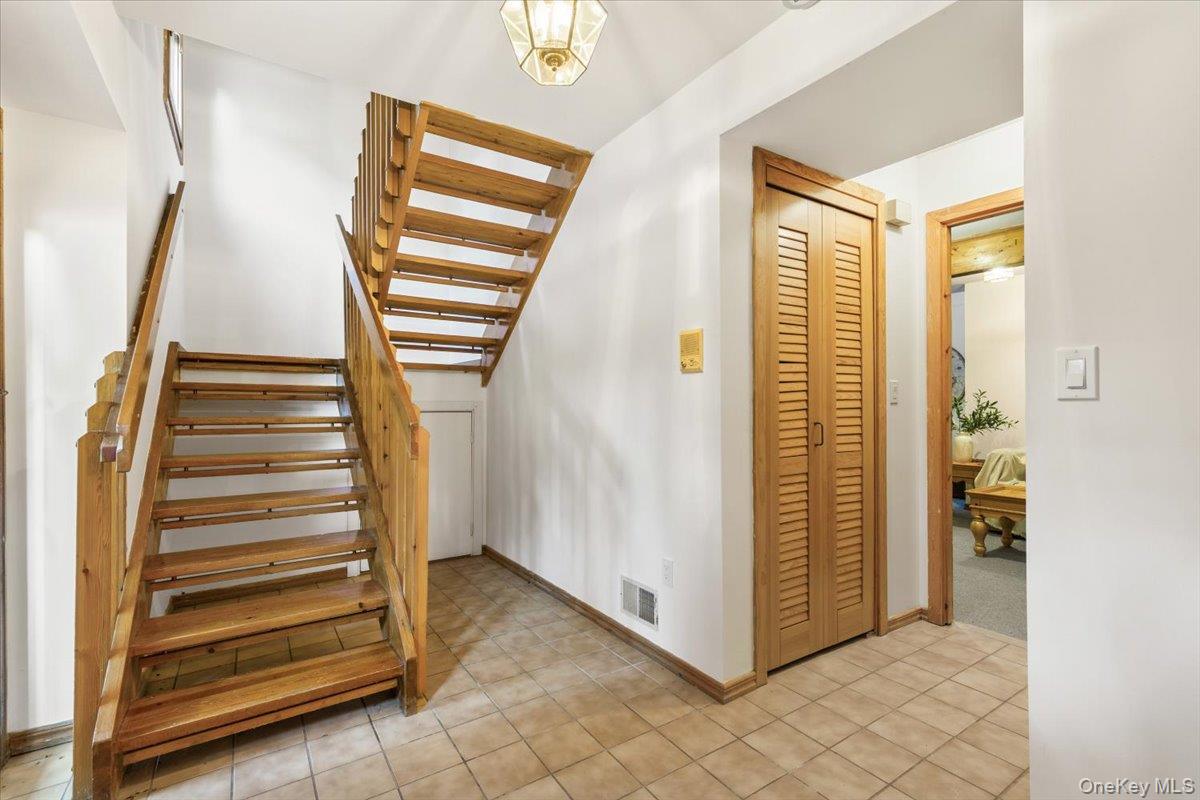
Other Interior Features Beamed Ceilings, Breakfast Bar, Cathedral Ceiling(s), Formal Dining, Granite Counters, High Ceilings, His and Hers Closets, Natural Woodwork, Open Floorplan, Open Kitchen, Recessed Lighting, Walk-In Closet(s), Washer/Dryer Hookup
Area & Lot
Open house

10/10/2026 2:00PM - 4:00PM EDT

Total area 1,747 Sq.Ft.
Lot Area 2,019 Sq.Ft.
Living area 1,325 Sq.Ft.
MLS® ID 1028631
Year Built 1987
School District Bedford
High School Fox Lane High School
Middle School Fox Lane Middle School
Elementary School Mt Kisco Elementary School
Type Residential
Status For Sale
Exterior
Stories 3
Air conditioning Central Air
Heat type Baseboard, Forced Air, Natural Gas
Water Source Public
Garage Space 1.0
Sewer Public Sewer
Parking Driveway, Garage, Garage Door Opener
Utilities Cable Available, Electricity Connected, Natural Gas Connected, Phone Available, Sewer Connected, Trash Collection Public, Water Connected
Finance
Sales Price $650,000
HOA Fees $685 monthly
Real Estate Tax $8,449 yearly
image

Schedule a Showing

I would love to show you our beautiful property. Please select your preferred date and time below. I will be in touch shortly to confirm your appointment.

Schedule a Showing

I would love to show you our beautiful property. Please select your preferred date and time below. I will be in touch shortly to confirm your appointment.

Thank you for your interest in 2 Deer Ridge Road, Bedford Corners, NY 10549. We are reviewing your request and will be in touch shortly!

Mortgage Calculator

Estimate your monthly mortgage payment, including the principal and interest, property taxes, and HOA. Adjust the values to generate a more accurate rate.

All estimates are provided for informational purposes only. Actual amounts may vary.
$0,000 Your Payment 20 15 65
$0,000 Your Payment

Work With Lori

Your home is more than an address—it’s a reflection of your lifestyle. Partner with an expert who truly understands what luxury means.