Leave a Message

Thank you for your message. I will be in touch with you shortly.

Home Search
227 Westchester Avenue
Courtesy of Julia B Fee Sothebys Int. Rlty, Lorraine De La Parra Listing Contact: 914-620-8682 
$890,000

227 Westchester Avenue

3 Beds 3 Baths 1,810 Sq.Ft. 4,792 Sq.Ft.

Description

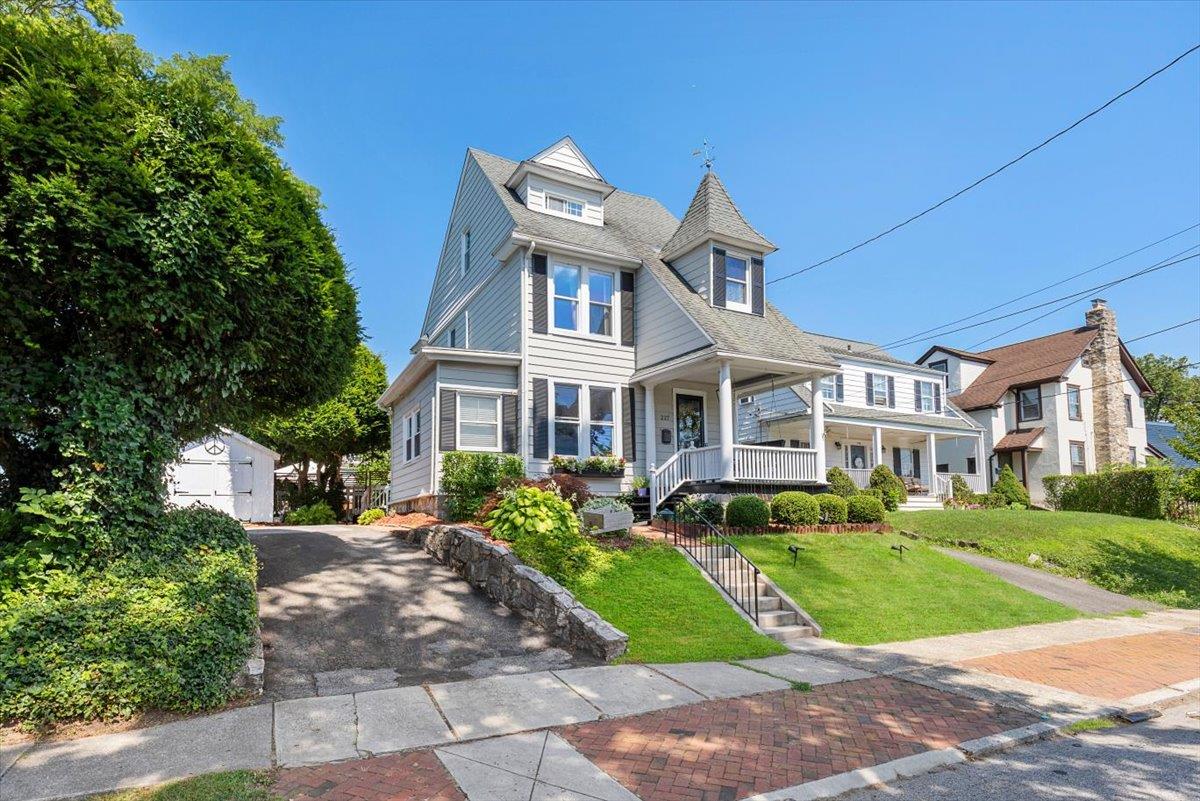
LIVE YOUR BEST LIFE IN THE HEART OF CRESTWOOD!
This sun-drenched Victorian blends timeless elegance with modern upgrades, just a short stroll to the Metro-North, putting you in Manhattan in under 40 minutes. With 3 spacious bedrooms, 2.5 beautifully appointed bathrooms, a 1st floor home office, and soaring 9-foot ceilings, this home offers comfort and character in every corner.

Inside, you'll find original architectural details enhanced by thoughtful updates, including an imported Italian marble entryway, a renovated first-floor powder room, new central A/C mini-split systems, and new stainless steel kitchen appliances. The partially finished basement--provides a flexible space for a home office, gym, or cozy hangout. Upstairs, an unfinished attic brimming with potential, offers the opportunity to expand or create a dream studio, additional bedroom, or playroom--just bring your vision.

Step outside into your private backyard oasis, where mature native plantings, blooming perennials, and a new deck make for the ultimate indoor-outdoor lifestyle.

Enjoy the charm of Victorian architecture paired with modern conveniences in this delightful residence (with very affordable taxes!!). Don't miss the opportunity to make this house your home in the friendly Crestwood community, where neighbors become friends and memories are made.

Schedule a viewing today and experience the warmth and character of 227 Westchester Avenue.

Share Property

Location

227 Westchester Avenue, Tuckahoe, NY 10707

Status

Sold

Date Sold

September 25, 2025

Property Amenities

Interior
Laundry room In Basement
Fireplace Wood Burning
Appliances Dishwasher, Dryer, Electric Range, Exhaust Fan, Microwave, Refrigerator, Stainless Steel Appliance(s), Washer, Oil Water Heater
Flooring Combination, Hardwood, Tile
Total Bedrooms: 3
Half Bathrooms: 1
Full Bathrooms: 2
Other Interior Features Chandelier, Eat-in Kitchen, Entrance Foyer, Formal Dining, Granite Counters, Kitchen Island, Open Kitchen, Original Details, Primary Bathroom
Area & Lot
Total area 2,205 Sq.Ft.
Lot Area 4,792 Sq.Ft.
Living area 1,810 Sq.Ft.
MLS® ID 888885
Year Built 1905
School District Yonkers
High School Roosevelt High School - Early College Studies
Middle School Yonkers
Elementary School Yonkers
Architecture Styles Victorian
Type Residential
Status Sold
Exterior
Stories 3
Air conditioning Multi Units
Heat type Hot Water, Oil
Water Source Public
Sewer Public Sewer
Parking Driveway
Utilities Cable Available, Electricity Connected, Phone Available, Sewer Connected, Trash Collection Public, Water Connected
Finance
Sales Price $890,000
Real Estate Tax $10,227 yearly

360 Virtual Tour

Take a tour of this property

Work With Lori

Your home is more than an address—it’s a reflection of your lifestyle. Partner with an expert who truly understands what luxury means.