Leave a Message

Thank you for your message. I will be in touch with you shortly.

Home Search
383 Collins Avenue
Courtesy of Weichert Realtors Heritage Pro, Sylvia Brown Woods Listing Contact: 914-667-8996 
$860,000

383 Collins Avenue

3 Beds 3 Baths 1,900 Sq.Ft. 4,792 Sq.Ft.

Description

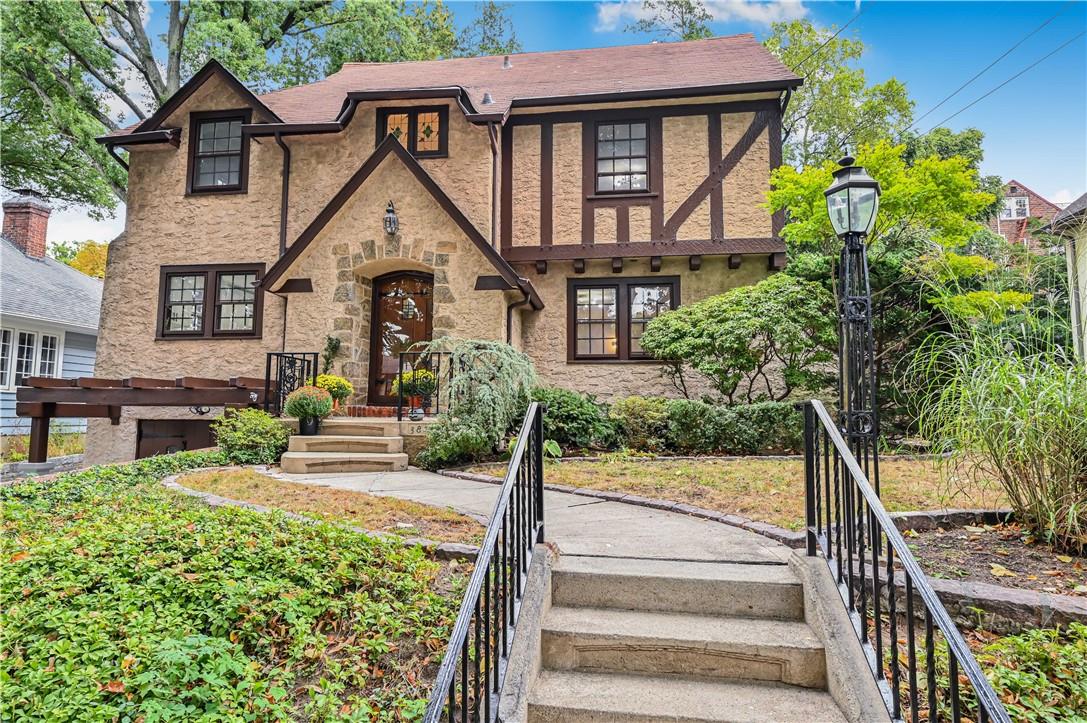
Distinctive Tudor Gem in Fleetwood: Perfect Blend of Comfort, Style,Convenience
Nestled in the serene picturesque Fleetwood community, this beautifully built Tudor-style home offers a unique combination of charm, elegance, and modern convenience. This home is perfect for those who value both peaceful living and proximity to everything you need. With a short walk to metro trains, shopping, and tree-lined streets perfect for strolling, you can easily leave your car at home and enjoy the suburban tranquility. Breathe in fresh air from the green surroundings. Enjoy an easy, comfortable lifestyle in this three-bedroom, 2 ½ bath home, thoughtfully designed for modern living. Energy-efficient stainless steel appliances throughout newly designed kitchen. Spacious living Room perfect for relaxation with inviting patio ideal for privacy, unwinding. Large primary bedroom w/ensuite bathroom. Great 2nd floor Outdoor space/patio/deck perfect for evening breezes, late night moonlight moments Additional Information: Amenities:Soaking Tub,Stall Shower,HeatingFuel:Oil Above Ground,ParkingFeatures:2 Car Detached,

Share Property

Location

383 Collins Avenue, Mount Vernon, NY 10552

Status

Sold

Date Sold

February 4, 2025

Property Amenities

Interior
Appliances Stainless Steel Appliance(s), Gas Water Heater, Convection Oven, Dishwasher, Microwave, Refrigerator
Flooring Hardwood
Total Bedrooms: 3
Half Bathrooms: 1
Full Bathrooms: 2
Other Interior Features Chefs Kitchen, Eat-in Kitchen, Formal Dining, Entrance Foyer, Primary Bathroom, Open Kitchen, Quartz/Quartzite Counters, Walk Through Kitchen
Area & Lot
Lot Area 4,792 Sq.Ft.
Living area 1,900 Sq.Ft.
MLS® ID H6330170
Year Built 1928
School District Mount Vernon
High School Mt Vernon High School
Elementary School Pennington
Architecture Styles Tudor
Type Residential
Status Sold
Exterior
Stories 3
Air conditioning Wall/Window Unit(s)
Heat type Oil, Hot Water
Water Source Public
Sewer Public Sewer
Other Exterior Features Balcony
Parking Detached, Tandem
Lot Features Near Public Transit, Near School, Near Shops, Views, Level
Utilities Trash Collection Public
Finance
Sales Price $860,000
Real Estate Tax $17,574 yearly

360 Virtual Tour

Take a tour of this property

Work With Lori

Your home is more than an address—it’s a reflection of your lifestyle. Partner with an expert who truly understands what luxury means.