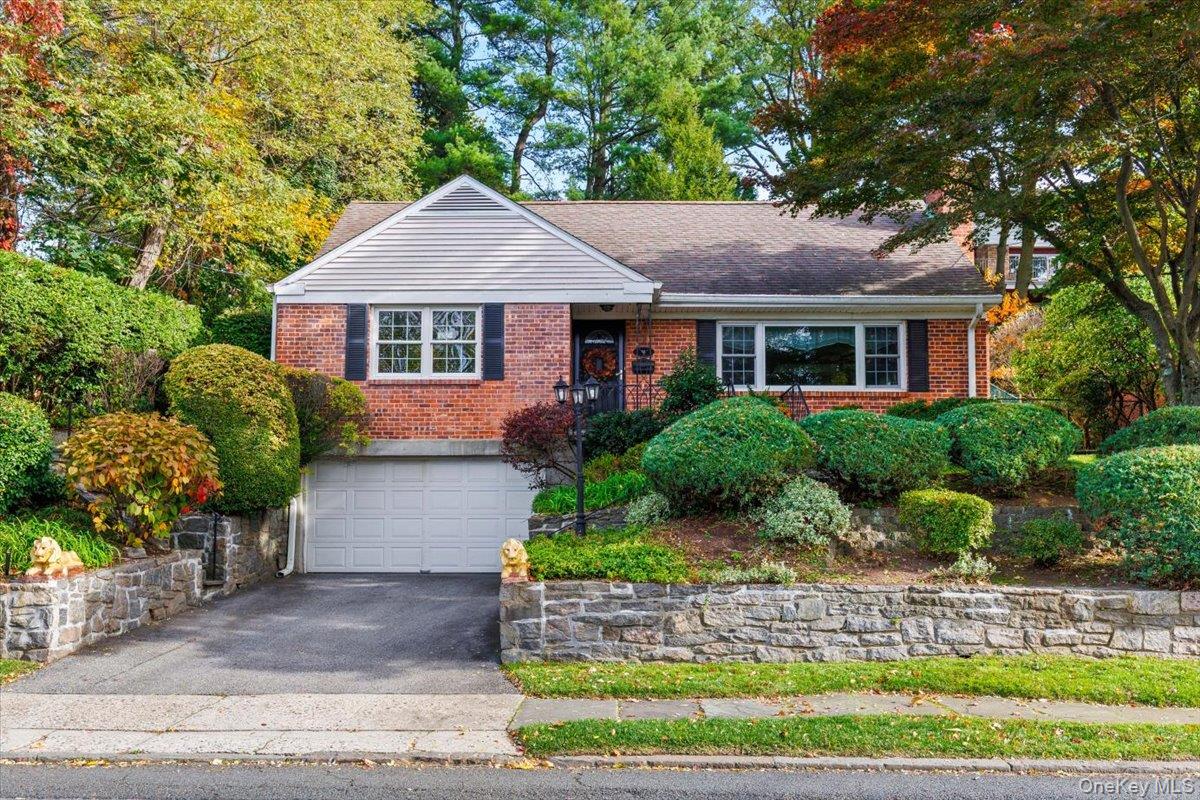
SPACIOUS 5 BEDROOM HOME IN YONKERS WOODSTOCK MANOR NEIGHBORHOOD
Discover this stunning home in the desirable Woodstock Manor section of Yonkers -- offering over 3,400 square feet of thoughtfully designed living space with seasonal Hudson River views.
The flexible floor plan features four bedrooms plus a dedicated office that functions beautifully as a fifth bedroom, along with four full bathrooms. A rare and highly sought-after feature: a first-floor bedroom and full bath -- ideal for guests, multi-generational living, or anyone who prefers one-level convenience. Two fireplaces add warmth and character, while a formal dining room sets the stage for effortless entertaining. The kitchen has solid wood cabinetry, stainless steel appliances, and opens seamlessly to a generous eat-in dining area and family room. The finished basement provides versatile bonus space -- ideal as a kids' hangout space, home gym, or second office. Outside, the terraced backyard is a private retreat, anchored by a large flagstone patio perfect for al fresco dining. All of this -- just minutes from the charming shops and restaurants of Hastings-on-Hudson -- with the added bonus of reasonable taxes.
Share Property
Location
52 Windsor Terrace, Yonkers, NY 10701
Status
Sold
Date Sold
August 20, 2026
Property Amenities
Interior
Laundry roomIn Basement, Laundry Room
FireplaceWood Burning
AppliancesDishwasher, Gas Range, Microwave, Refrigerator, Stainless Steel Appliance(s), Washer, Gas Water Heater
FlooringCeramic Tile, Hardwood
Total Bedrooms:5
Full Bathrooms:4
Other Interior FeaturesFirst Floor Bedroom, First Floor Full Bath, Built-in Features, Double Vanity, Eat-in Kitchen, Formal Dining, Open Kitchen, Primary Bathroom, Storage, Walk-In Closet(s)
Area & Lot
Total area3,411 Sq.Ft.
Lot Area7,333 Sq.Ft.
Living area3,411 Sq.Ft.
MLS® ID980959
Year Built1962
School DistrictYonkers
High SchoolYonkers (School Choice)
Middle SchoolYonkers (School Choice)
Elementary SchoolYonkers (School Choice)
Architecture StylesCape Cod
TypeResidential
StatusSold
Exterior
Stories3
Air conditioningCentral Air
Heat typeForced Air
Water SourcePublic
Garage Space1.0
SewerPublic Sewer
ParkingAttached, Driveway, Garage, On Street
UtilitiesCable Available, Electricity Connected, Natural Gas Connected, Sewer Connected, Trash Collection Public, Water Connected
Finance
Sales Price$990,099
Real Estate Tax$17,755 yearly
Work With Lori
Your home is more than an address—it’s a reflection of your lifestyle.
Partner with an expert who truly understands what luxury means.