Description
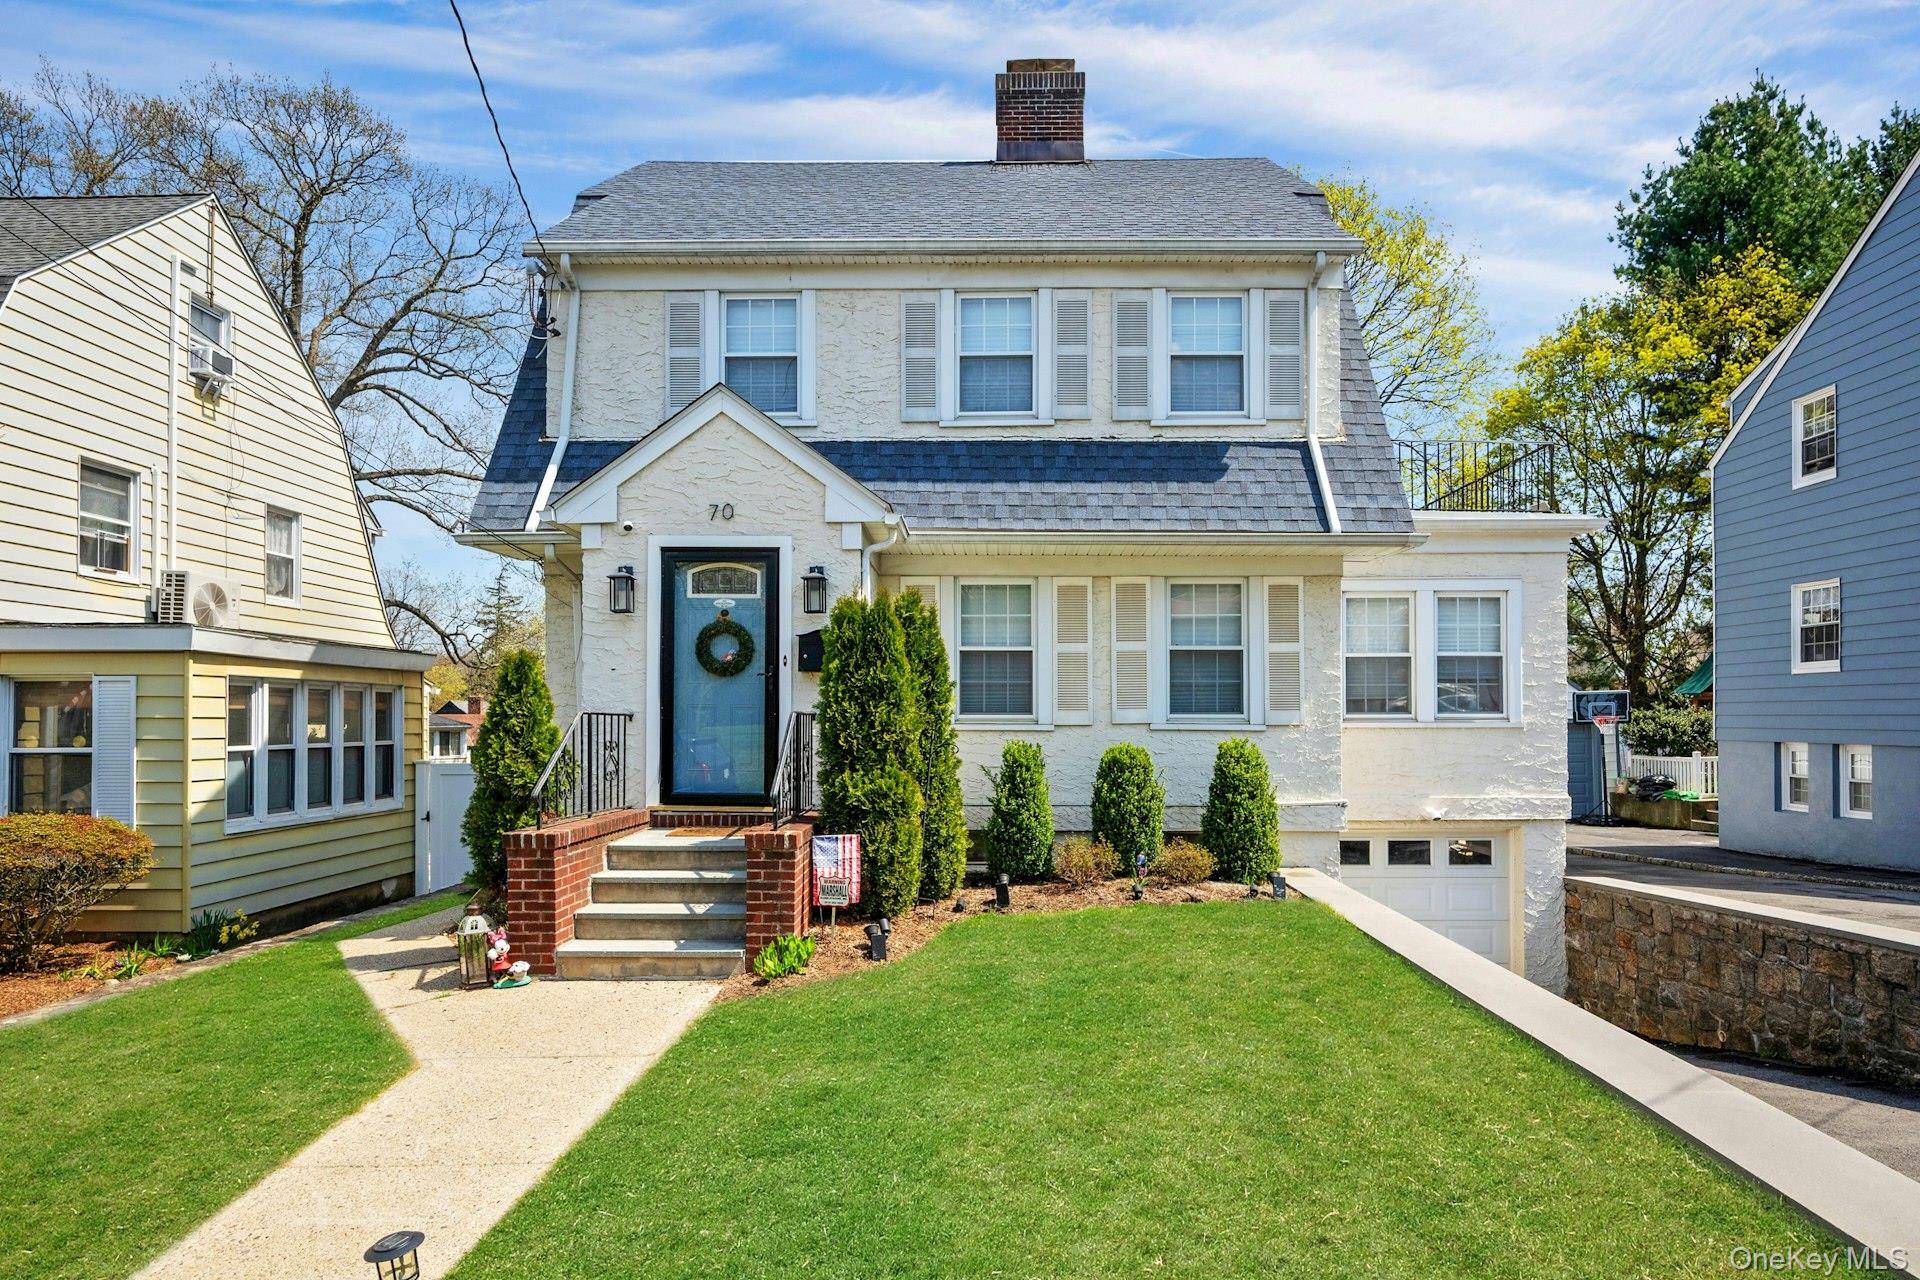
Welcome to 70 Lockwood Avenue nestled in the Chester Heights neighborhood of Bronxville. This well-maintained home offers approximately 1,770+ square feet of living space with 3 bedrooms, 1 full bath and 2 1/2 baths, blending classic character with comfortable everyday living. The inviting first floor features a vestibule leading to a sun-filled living room with a wood-burning fireplace, a cozy sunroom perfect for a home office or reading space, a formal dining room ideal for entertaining, and an eat-in kitchen with ample cabinetry and counter space. A convenient powder room completes the main level. Upstairs you'll find three generously sized bedrooms and a full hall bath, including access to a private deck. A walk-up third level offers flexible bonus space ideal for a playroom, office, or additional storage. The lower level includes laundry, utilities, half bath, additional storage, and access to the attached garage. Additional highlights include hardwood floors, updated windows and electrical, a newer roof, one-car attached garage and one-car garage detached. Conveniently located near parks, shopping, parkways, and Metro-North, with eligibility for membership at the Lake Isle Country Club offering golf, tennis, swimming, and dining. Don't miss a wonderful opportunity to own a classic Bronxville home with space, character, and an unbeatable location.